
Quite bluntly, it is exactly what it says on the tin: it is a building on a list.
That sounds simple enough, until you actually have to deal with one.
What is the list? Why is the building on it? Does the inside count? What about the kitchen, the boundary wall, the back stair, or that later extension?
Crowstep Conservation advises on listed buildings across Scotland, from condition surveys to listed building consent.
This is where the small print starts to matter.
What is the list?
In Scotland, listed buildings are protected under the Planning (Listed Buildings and Conservation Areas) (Scotland) Act 1997. Historic Environment Scotland is responsible for listing buildings of special architectural or historic interest.
The list is not simply a catalogue of old buildings. It is a statutory record of buildings and structures considered to have architectural or historic value. Listing gives those buildings legal protection, so that their character is properly considered when change is proposed.
This does not mean that a listed building is frozen in time. Buildings need care, repair, adaptation and continued use. Many listed buildings have already been altered several times before any new proposal comes forward.
The purpose of listing is not to stop all change. It is to make sure that change is informed by an understanding of what matters about the building.
What does special interest mean?
A building is listed because it has special architectural or historic interest.
That interest may be obvious. It might be a grand public building, a country house, a church, a castle or a carefully designed terrace.
It can also be much quieter. A modest cottage, a bridge, a former school, a mill building, a shopfront, a boundary wall or a piece of industrial fabric may all help explain how a place developed.
Special interest is not the same as prettiness. A listed building does not have to be grand, polite or picturesque. It may be plain, altered, awkward, industrial, or so familiar locally that people have stopped noticing it.
What matters is whether the building contributes something of architectural or historic value.
Architectural interest
Architectural interest might lie in the design of the building, its materials, plan form, construction, detailing, craftsmanship, technological interest, or the extent to which these things survive.
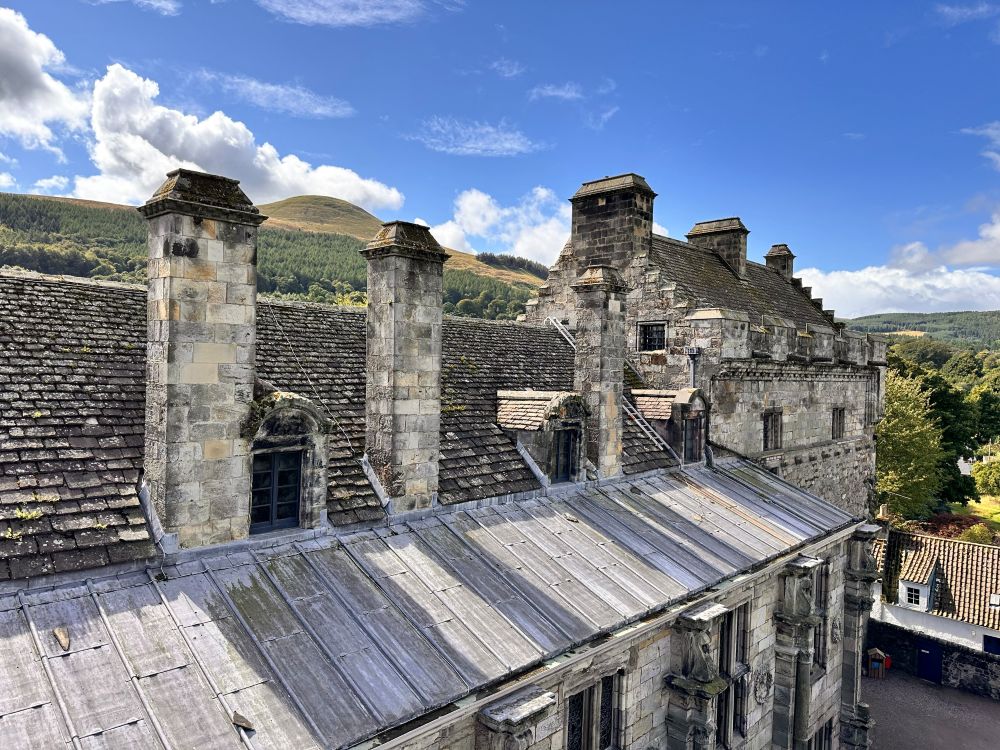
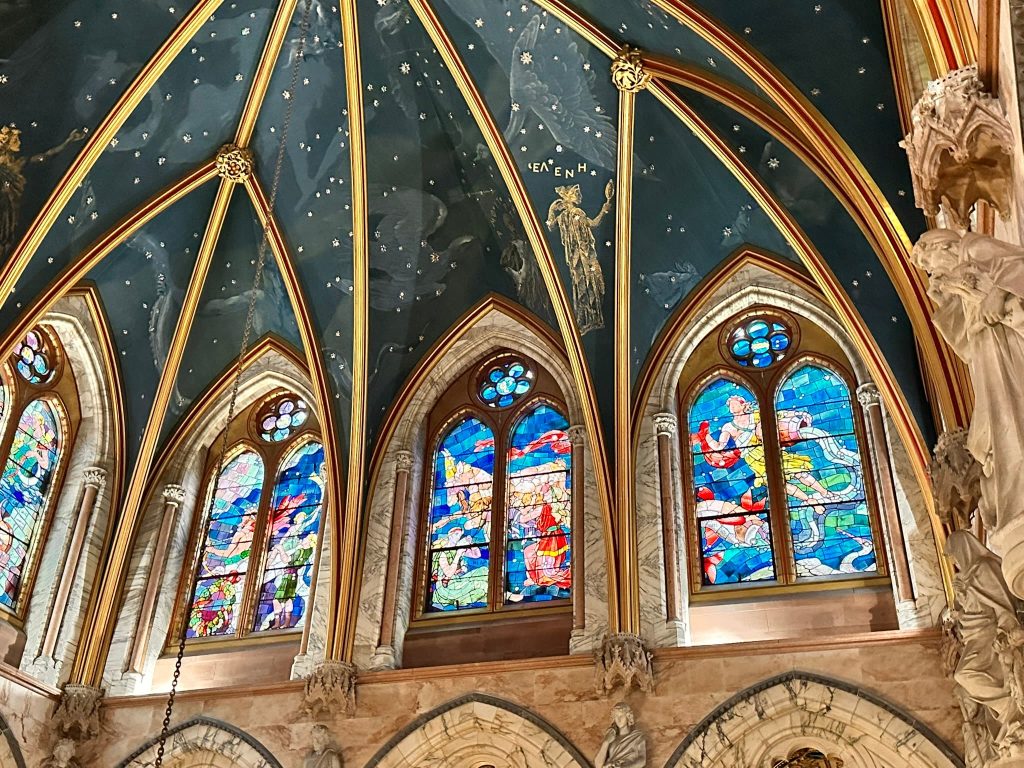
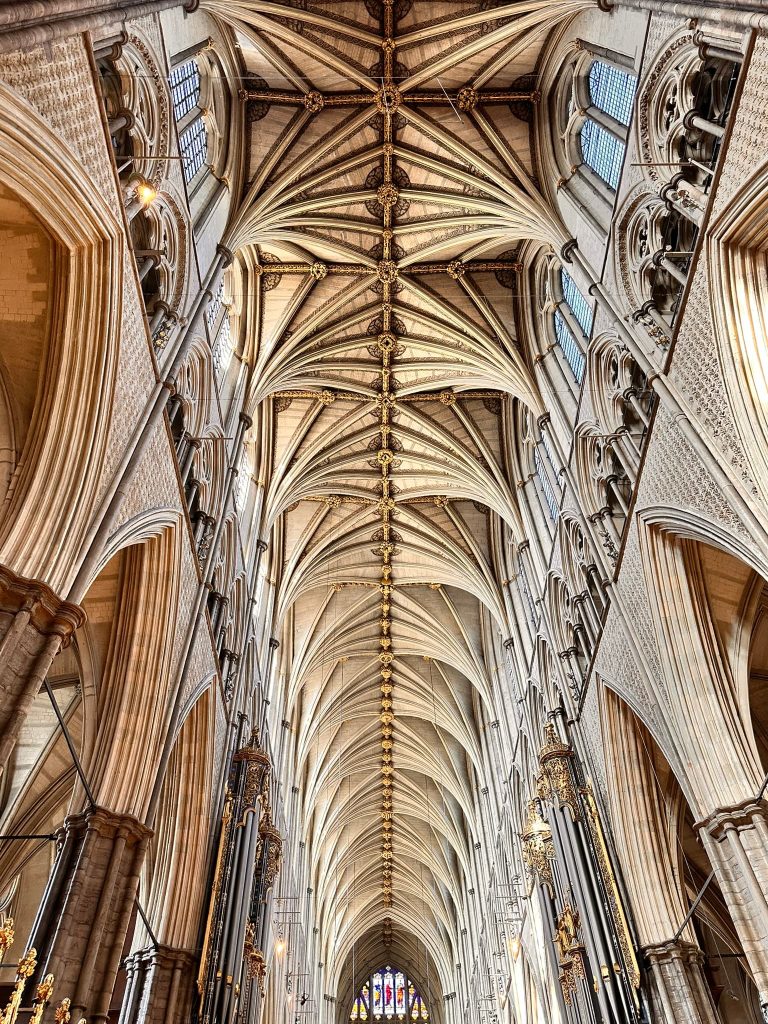
It is not just about the main elevation. Windows, doors, roof coverings, stairs, plasterwork, fireplaces, joinery, decorative schemes and structural form can all contribute to the character of a listed building.
Materials also matter. In Scotland, the use of stone, lime, slate, timber, harl, ironwork or glass can be part of a building’s interest. Sometimes the value is not in one showpiece feature, but in the survival of the building as a coherent whole.
A plain elevation in local sandstone may tell you more about a place than something far more decorative.
Historic interest
Historic interest is about what the building tells us.
That may relate to age and rarity, but age alone is not enough. A tenement, school, workshop, church hall, farm steading or industrial building may tell us something about how people lived, worked, worshipped, learned, travelled or organised their communities.
There can also be associative interest, where a building has a clear connection with a person, event or movement of importance. That connection usually needs to be meaningful, not just incidental.
In conservation terms, the building is evidence. It is a record of materials, skills, decisions, use, alteration and care over time.
What does the listing actually tell you?
Often, less than people expect.
A listing record may describe the building, give its statutory address, identify its category and explain some of the reasons why it is considered to be of special architectural or historic interest.
Some listing descriptions are detailed. Others are very short. Older entries can sometimes tell you surprisingly little.
That does not mean the parts not mentioned are unimportant.
A listing description is not a shopping list of protected features. It is not safe to assume that because a staircase, fireplace, rear wing, boundary wall, roof structure or later phase is not mentioned, it can be altered or removed without consequence.
The listing is the starting point. The building still needs to be understood.
This matters when applying for listed building consent. The owner or applicant has to show that they have understood the building’s special interest and considered how the proposed works would affect it. That usually means looking beyond the listing description and considering the fabric, plan form, phases of alteration, setting, materials, details, previous repairs and the way the building has changed over time.
In other words, the listing gives you the label. It does not always tell you everything that is in the tin.
What parts of the building are listed?
As a general rule, listing applies to the whole building: exterior and interior. It can also include objects or structures fixed to the building.
It may also include structures within the curtilage of the listed building, such as boundary walls, gates, railings, gatepiers, ancillary buildings or other associated features. The exact position can be case specific, and the planning authority is usually the key point of contact when deciding what is covered.
This is why a listed building should not be treated as a façade with legal status attached to it.
The interest may sit in the plan, the stair, the roof structure, the service wing, the garden wall, the pattern of openings, or the way the building relates to its setting.
The front door may be listed. The back stair may be listed. The fireplace no one has sat beside since 1993 may also be listed.
Later extensions need careful thought as well. A later addition may not have the same interest as the older part of the building, but work to it can still affect the listed building as a whole. It should not be assumed to sit outside the listing just because it is later.
So what is a listed building?
A listed building is a building on a list.
But the list is not just a roll call of old buildings. It is a record of buildings and structures whose architectural or historic interest is considered important enough to be protected through the planning system.
The listing does not tell you everything. It gives you the starting point. The building itself still has to be read carefully: its materials, alterations, defects, setting, plan, details and history.
That understanding is what turns listed building consent from a paperwork exercise into a proper conservation process.
So yes, it does what it says on the tin.
But with listed buildings, it is worth reading the back of the tin before opening it.
Crowstep Conservation advises owners, churches, trusts and community groups on the care, repair and adaptation of listed and traditional buildings across Scotland. If you are unsure what listing means for your building, or whether proposed works may need listed building consent, you can read more on the Services page or get in touch.
Ashley Turner is a conservation architect based in Edinburgh. Crowstep Conservation works with traditional and historic buildings across Scotland.
Related reading: What do conservation architects actually do? and what a condition survey involves.