
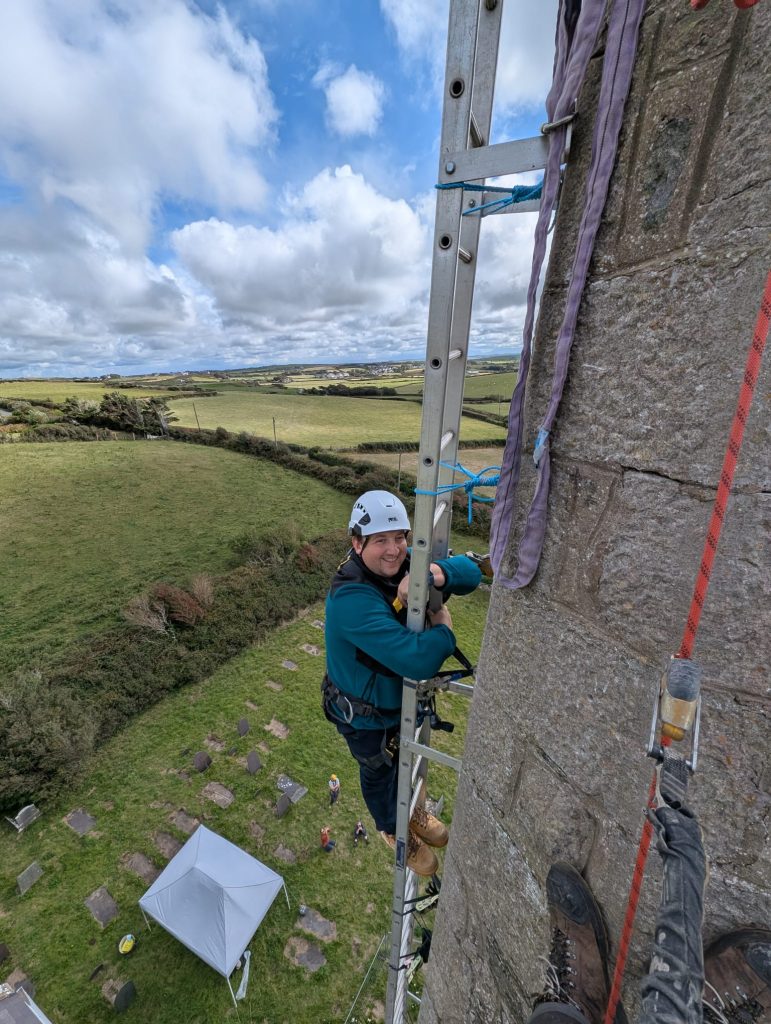
Most problems in old buildings do not begin where they appear.
A damp patch on an internal wall may be caused by a slipped slate several metres upslope, a leaking parapet gutter, or moisture trapped within the wall by later cement repairs. A crack above a window may indicate ongoing movement, or settlement that occurred decades ago and has long since stabilised. The visible symptom is only part of the story.
Conservation work begins by establishing cause.
That usually means survey before design. Inspection before intervention. Time spent in roof spaces, at parapets, below floors, and against the face of the building itself. Water staining is traced back to its source. Mortars are examined to understand how the wall was intended to function. Previous repairs are assessed not only for their condition, but for how they have changed the behaviour of the surrounding fabric.
Historic buildings are rarely static objects. They are assemblies of materials with different ages, repair histories, and patterns of weathering. Most have already been altered many times. Chimneys are sealed, floors replaced, openings blocked, hard cement repairs applied over softer materials. The task is not simply to preserve these buildings unchanged, but to understand enough about their construction and condition to intervene without causing further harm.
That is where conservation architecture differs from standard architectural practice applied to old buildings.
In much contemporary practice, the process begins with a brief and moves toward a design proposal. In conservation work, the building itself is the starting point. The sequence is usually investigation, diagnosis, strategy, then specification. Decisions are led by the condition of the fabric rather than imposed onto it.
This becomes particularly important during repair work. Stone decay is often treated in isolation, when the cause may lie higher up the building or within earlier repairs that have altered how moisture moves through the wall. Without addressing those conditions, the same failures often return.
The role of the conservation architect sits somewhere between architect, surveyor, and building diagnostician. The work may involve condition surveys, defect analysis, repair strategies, technical specifications, listed building consent applications, and oversight during construction. The common thread between them is judgement: establishing what matters, what has failed, what can be retained, and what form of intervention is proportionate.
In many cases, the right decision is not immediate repair. Buildings can often tolerate a surprising degree of age, distortion, and imperfection provided moisture is controlled and deterioration understood. Part of conservation work is knowing when to intervene, when to monitor, and when a proposed repair risks causing more damage than the defect itself.
Old buildings tend to reward careful attention. Once their construction and behaviour are properly understood, they are often far more durable and repairable than they first appear.
Conservation work begins with paying attention to the building itself. Everything else follows from that.
Crowstep Conservation is led by Ashley Turner, a RIBA conservation architect and 2025 SPAB Scholar.
Crowstep Conservation provides building condition surveys, repair specifications and listed building consent for traditional buildings across Scotland. To discuss a commission, get in touch.
Related reading: What is a listed building? and what a condition survey involves.